

Table of Contents
- Step 1: Conduct an Initial Site Assessment and Survey
- Step 2: Understand Driveway Planning Permission UK Requirements
- Step 3: Choose Types of Driveway Materials UK and Design
- Step 4: Plan Driveway Drainage Regulations UK Compliance
Last Updated: July 30, 2026
Planning a driveway installation requires careful preparation and attention to detail. This guide from KT Lake Paving and Landscaping covers the 6 steps to planning a driveway installation, helping homeowners in Norfolk understand what’s involved before committing to a project. According to Planning Portal guidance on driveway regulations, driveways over 5 square metres often require planning permission or building regulation approval, making early planning essential.
The difference between a durable, long-lasting driveway and one that deteriorates within a few years often comes down to proper planning and preparation.
Step 1: Conduct an Initial Site Assessment and Survey
A professional driveway survey is the foundation of any successful installation. A surveyor will examine ground slope, existing drainage patterns, soil composition, access routes, and check for underground utilities that could affect excavation.
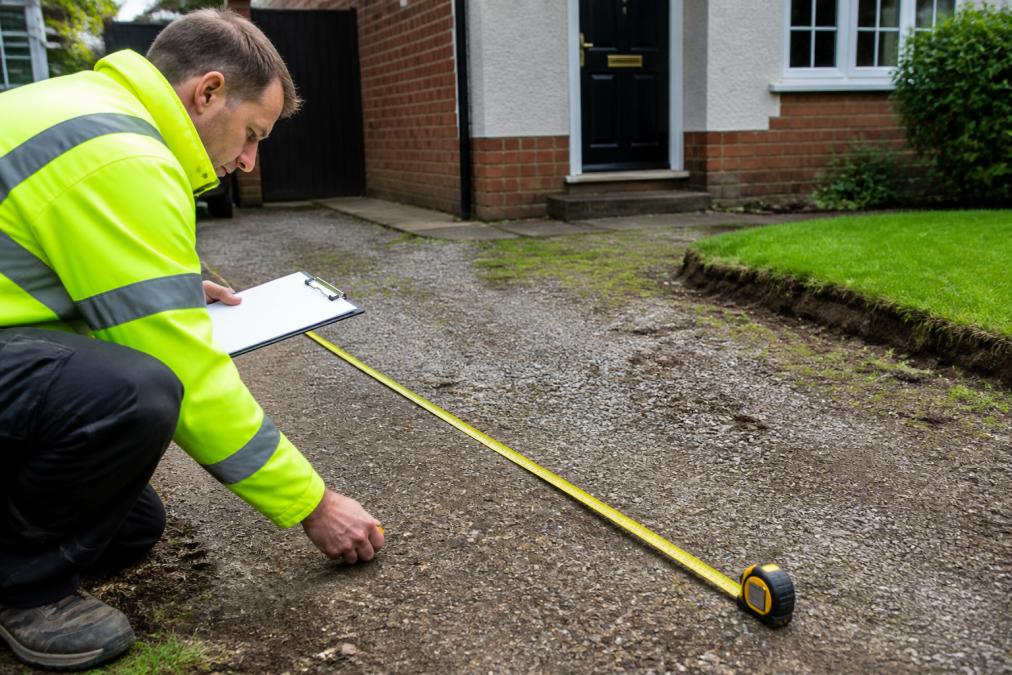
During the site assessment, contractors evaluate whether water naturally drains away from the property or pools in certain areas. They’ll also note any existing damage to adjacent surfaces, neighbouring boundaries, and access constraints affecting machinery movement. A thorough survey typically takes 30-60 minutes and provides essential data for accurate quotations and planning.
Ask your surveyor about soil type and drainage characteristics. Clay soils retain water differently than sandy soils, which affects sub-base thickness and material selection.
Step 2: Understand Driveway Planning Permission UK Requirements
In the UK, most residential driveways under 5 square metres don’t require planning permission. However, driveways larger than this, or those using impermeable materials, often do. The Planning Portal’s interactive guide on driveway permissions helps homeowners determine their specific obligations.
If your driveway is visible from a public road and uses impermeable surfacing, you’ll likely need approval. Permeable surfaces like resin-bound driveways, block paving with proper drainage, or gravel may fall under different rules. Building regulations approval is separate from planning permission and may be required regardless, particularly regarding drainage and structural integrity. Sustainable Drainage Systems (SuDS) compliance is increasingly important in Norfolk, emphasising permeable surfaces and proper water management to reduce flooding risk.
Failing to obtain required planning permission can result in enforcement action requiring removal of the driveway. Always confirm requirements with your local planning authority before starting work.
Step 3: Choose Types of Driveway Materials UK and Design
Your material choice affects durability, maintenance requirements, cost, and environmental impact. Block paving offers versatility with numerous colour and pattern options. Tarmac provides a clean, uniform finish at lower upfront cost but requires more frequent maintenance. Resin-bound surfaces combine aesthetic appeal with excellent drainage and durability.
Permeable paving options include block paving with proper joint spacing, resin-bound installations, and gravel. These materials allow water to drain through, supporting SuDS compliance. Colour and pattern selection influences property curb appeal significantly. Neutral tones like greys and browns suit most properties, whilst warmer colours add character.
| Material | Lifespan | Maintenance | Drainage | Best For |
|---|---|---|---|---|
| Block Paving | 15-20 years | Regular weeding, occasional re-sanding | Good with proper joints | Traditional properties, pattern variety |
| Tarmac | 15 years | Annual seal coating, crack repairs | Requires separate drainage | Budget-conscious, modern look |
| Resin-Bound | 20-25 years | Annual cleaning, minimal repairs | Excellent permeability | Contemporary style, low maintenance |
| Gravel | 5-10 years | Frequent raking, regular top-ups | Excellent permeability | Rural properties, budget options |
Step 4: Plan Driveway Drainage Regulations UK Compliance
Proper drainage is critical for driveway longevity and regulatory compliance. Water must drain away from your property and neighbouring land. Surface water should flow to a suitable outfall, either a soakaway, surface water drain, or permeable surface system.
The sub-base layer is where drainage planning becomes tangible. A properly constructed sub-base typically includes 100-150mm of compacted crushed stone or aggregate. This layer allows water to permeate downward rather than pooling on the surface. Driveways should have a minimum 1:40 gradient (about 2.5% slope) to encourage water runoff. Professional installers calculate fall angles during the design phase, ensuring water moves toward designated drainage areas.
SuDS compliance means designing driveways that reduce surface water runoff to pre-development levels. Permeable surfaces contribute to this goal by allowing infiltration. If you’re using impermeable materials, you’ll need compensatory measures, perhaps a gravel border or dedicated soakaway.
The difference between a driveway that lasts 25 years and one that fails in 10 is often determined by drainage design. Proper water management protects your investment and ensures regulatory compliance.
Step 5: Plan Excavation and Site Preparation Specifications
Excavation depth depends on soil type, material choice, and traffic loading. Residential driveways typically require removal of 150-200mm of topsoil. Removing topsoil exposes subgrade material, which is then compacted to create a stable foundation.
Ground compaction is critical. After removing topsoil, the exposed subgrade must be compacted to at least 95% maximum dry density. This requires specialist equipment; hand compaction is insufficient for driveways. A vibrating plate compactor or roller achieves proper compaction, creating a firm, stable base.
If you’re replacing an old driveway, the existing material must be removed or broken up. Concrete can be broken and removed or left in place as base material. Asphalt typically requires complete removal. Access and working space affect excavation feasibility and cost. Tight driveways with limited access require smaller equipment, potentially increasing labour time.
Step 6: Plan Edging and Border Installation for Stability
Edging provides structural support and visual definition for your driveway. Concrete or stone kerbs act as edge restraints, preventing paving materials from spreading under traffic loads. Without proper edging, block paving gradually shifts, creating uneven surfaces and gaps.
Kerb selection depends on your chosen material and design aesthetic. Concrete kerbs offer durability and value. Stone kerbs provide a more traditional appearance. Weed membranes and geotextiles prevent soil migration whilst allowing water drainage. These materials sit between layers, creating separation whilst maintaining permeability. Drainage channels or swales alongside the driveway manage surface water in certain situations, providing both function and aesthetics.
Planning a driveway installation involves more than choosing materials and colours. The six steps outlined above create a framework for successful projects that last decades rather than years. Proper site assessment, understanding planning requirements, selecting appropriate materials, designing effective drainage, planning excavation carefully, and specifying edge restraints work together to create durable results. KT Lake Paving and Landscaping brings over 30 years of experience to each project, ensuring these steps are executed to British Standards. As a Brett Approved Premier Installer, the team delivers workmanship that meets rigorous quality requirements, backed by a 10-year product guarantee. Get started with KT Lake Paving and Landscaping and transform your driveway into a long-lasting asset that enhances your Norfolk property’s value and appeal.
Frequently Asked Questions
Do I need planning permission for a new driveway installation in the UK?
In most cases, you do not need planning permission for a new driveway under Permitted Development Rights. However, if your driveway will be larger than 5 square metres and uses impermeable materials (such as tarmac or concrete), you must ensure it complies with Sustainable Drainage Systems (SuDS) regulations. If your property is listed or in a conservation area, you may need consent. Always check with your local planning authority before starting work to avoid costly remediation.
What are the best types of driveway materials UK homeowners should consider?
Popular UK driveway materials include block paving (durable and aesthetically pleasing), resin-bound surfaces (permeable and low-maintenance), gravel (affordable but requires regular maintenance), and tarmac (cost-effective but requires periodic sealing). Permeable options like resin-bound and certain block paving types help meet SuDS requirements. Your choice depends on budget, aesthetic preference, maintenance tolerance, and drainage compliance needs. A professional contractor can recommend the best option for your site conditions and local regulations.
How do I choose a reliable driveway contractor UK for my project?
Look for contractors who are Brett Approved Premier Installers or hold equivalent accreditations demonstrating compliance with British Standards. Request references, check customer reviews on platforms like Checkatrade, and verify they offer written guarantees (ideally 10 years or more). Avoid contractors asking for large upfront deposits; reputable firms typically require payment on completion. Always obtain multiple quotations and ensure they include site assessment, groundwork specification, material details, and timeline.
What driveway drainage regulations UK do I need to follow?
Driveways over 5 square metres using impermeable surfaces must incorporate Sustainable Drainage Systems (SuDS) to manage surface water runoff. This typically means installing permeable paving, porous sub-bases, or drainage channels. Your contractor should design a drainage solution appropriate to your site's ground conditions and local water management requirements. Failure to comply can result in enforcement action and costly remediation, so professional planning and installation are essential.
How long does a typical driveway installation take from planning to completion?
The timeline depends on project complexity and size. Initial site assessment and planning usually takes 1-2 weeks. Groundwork, excavation, and sub-base preparation typically require 3-7 days. Final surfacing installation (resin-bound, block paving, or tarmac) takes 2-5 days. Weather conditions, site access, and material curing times can extend the schedule. A professional contractor will provide a realistic timeline during the quotation phase and keep you informed of any delays.


